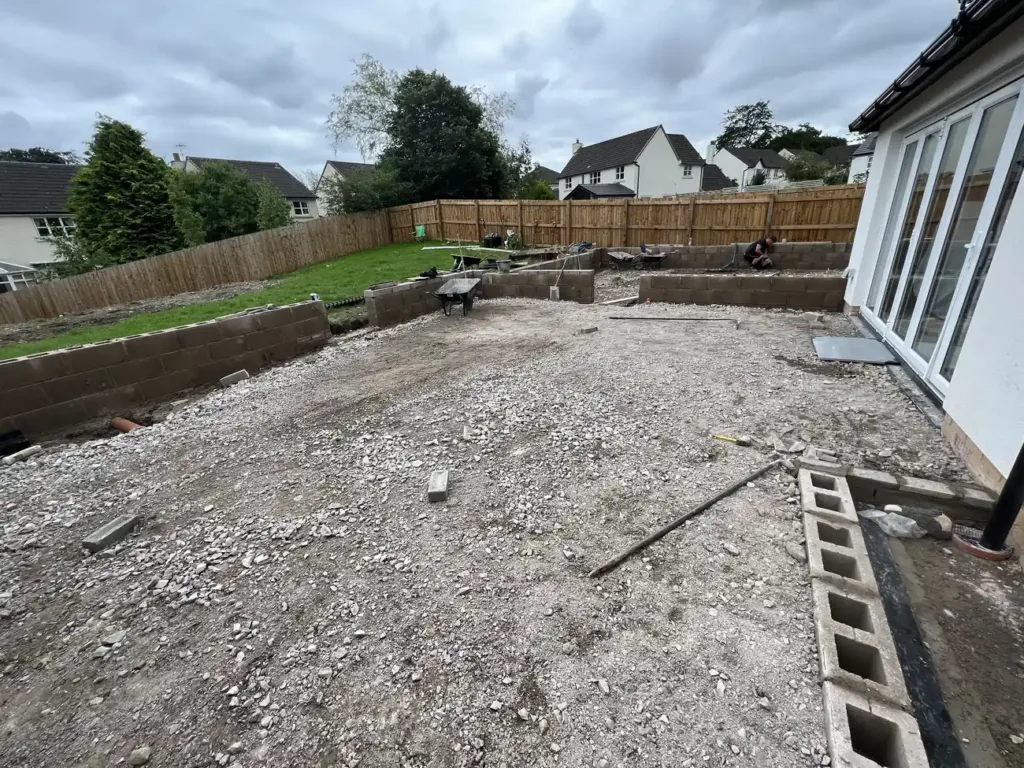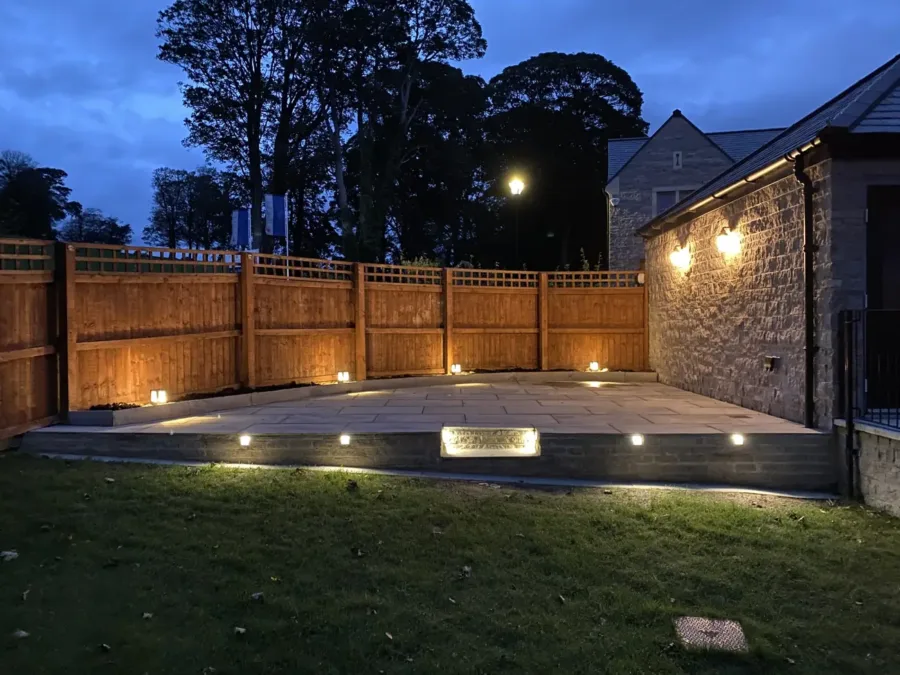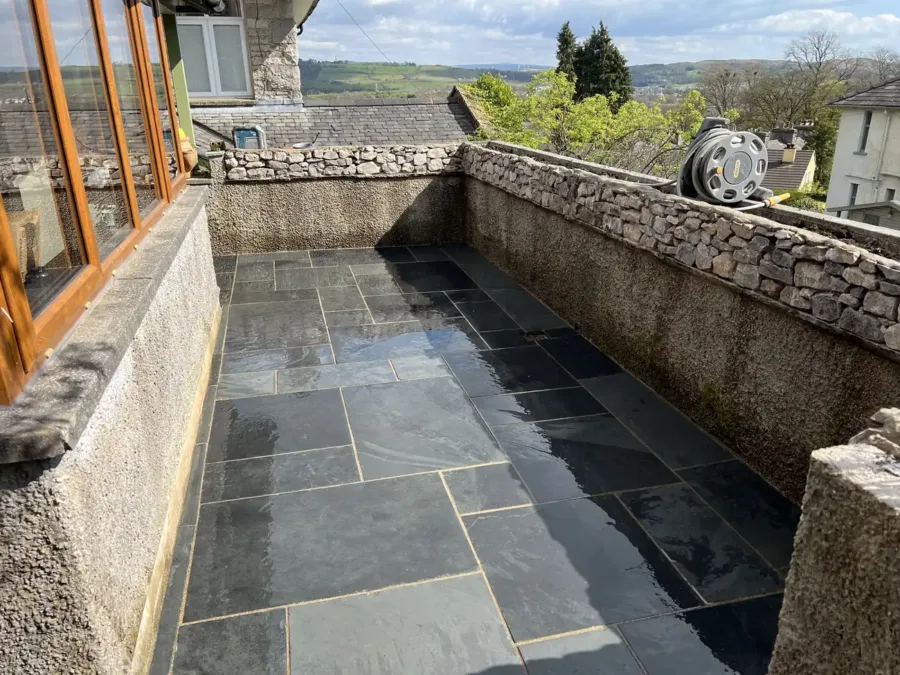
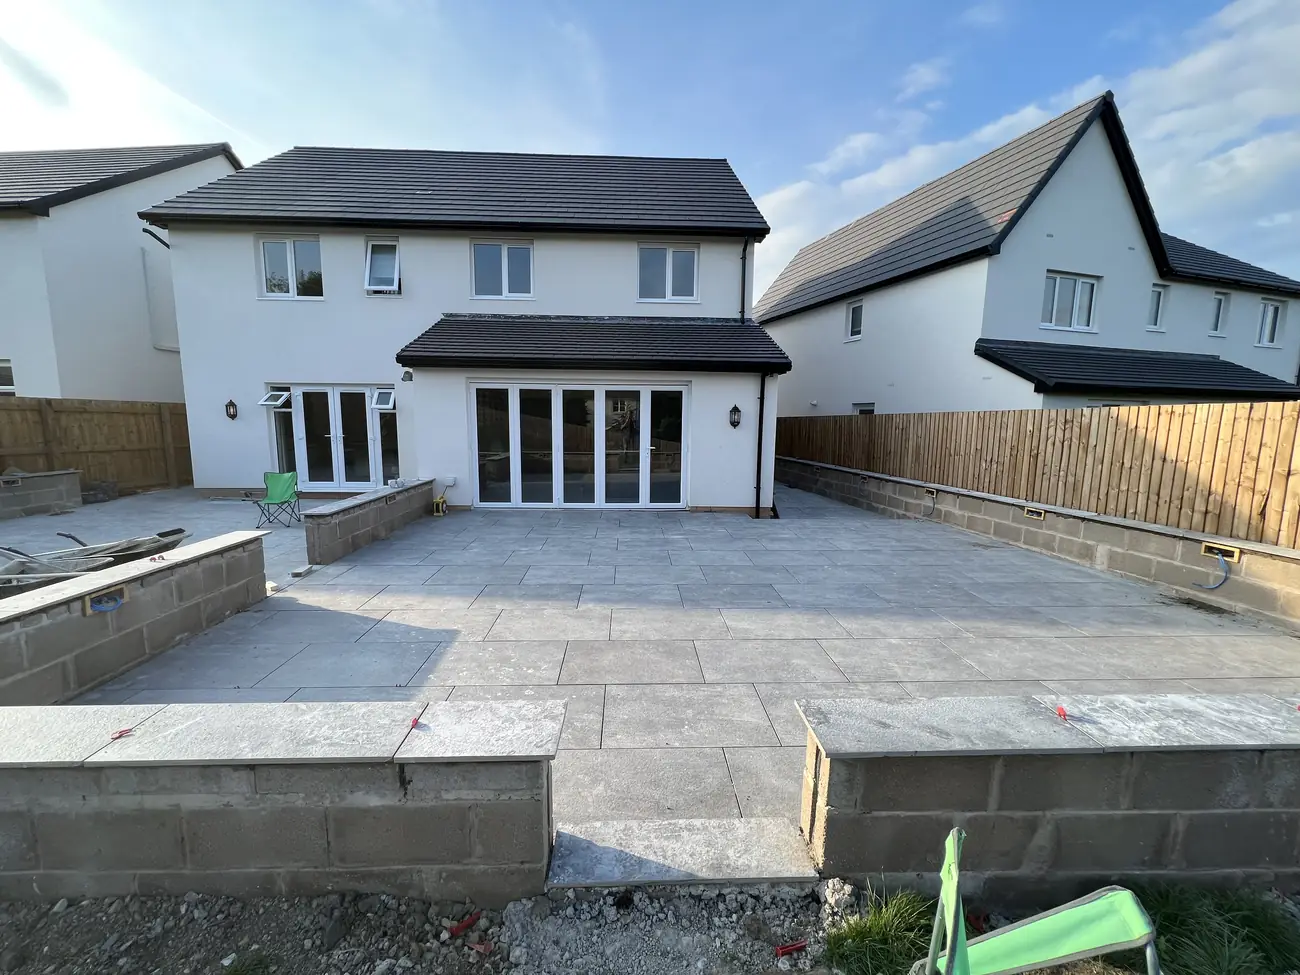
New-build gardens almost always arrive as a slope of builder’s spoil with no levels and no drainage. This one needed a usable, level terrace off the back of the house — which meant retaining structure before a single slab was laid.
What the job involved
- Dig-out and removal of construction spoil
- Blockwork retaining walls to hold the level change
- Compacted MOT Type 1 sub-base, laid and whacked in layers
- Large-format porcelain laid on a full wet bed with a slurry primer
- Falls set away from the house, with drainage taken clear of the building
- Steps down to the lower lawn
Why the retaining wall came first
The temptation on a sloping new-build plot is to build up with soil and lay straight onto it. It settles, and within two winters the paving has dropped and the joints have opened. Blockwork retaining walls give the terrace something solid to sit against, and the sub-base then goes in against a fixed edge rather than a crumbling bank.
Large-format porcelain is unforgiving of a poor bed — the bigger the unit, the more obvious any movement — so this is one of the situations where a full wet bed and a primed back to every slab is not optional.
Get a price for your job
Tell us what you are planning and we will come and look at it properly. Free quotes, no obligation, anywhere in the South Lakes.
Free quote
Tell us about the job
Fill this in and we will ring you back to arrange a site visit — usually the same day. No obligation and no hard sell: if it is not a job for us, we will say so and point you at someone who does it.
In a hurry? Ring the mobile. If we are on a digger we will call you straight back.
07919 448092Photographs from the job